-
Our Essential Services Package is a $199/mo. fee that includes:
– High-Speed Fiber Internet– Pest Control
– Tenant Liability Insurance
– Trash Removal
– Valet Trash Service
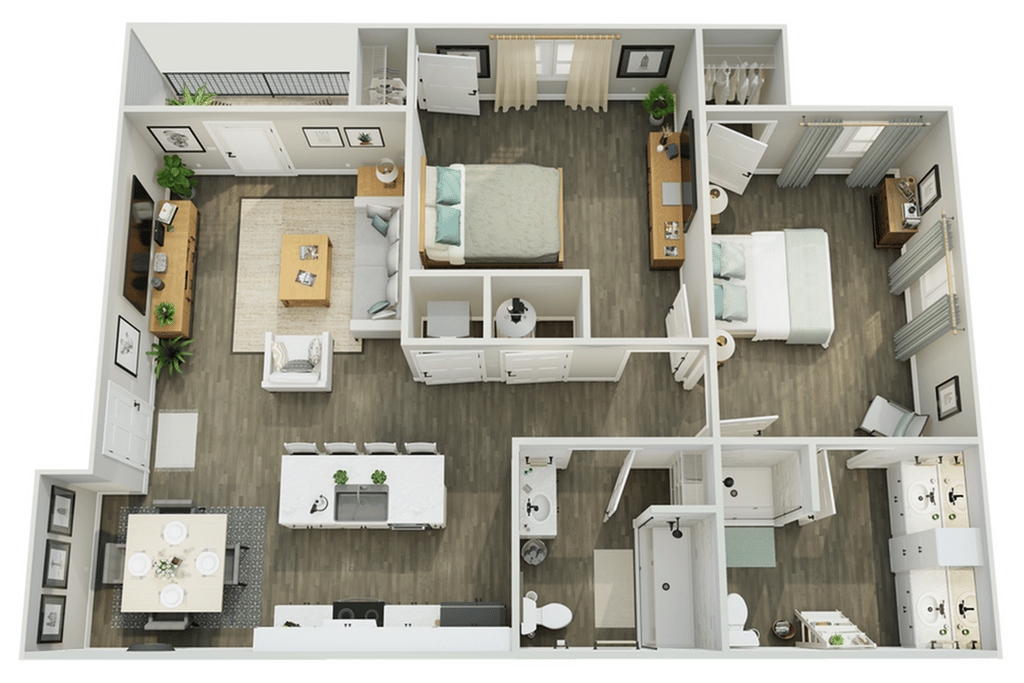
2 Bedroom, 2 Bathroom
Interior Size1,170 SFRent*$1,650 /moAvailable12/29/26Coming SoonName Rent*Available Features
470-3302 $1,650 /mo12/29/26 Features 3Start Application *Avg. Rent after Special Applied3rd Floor7-24 Month Lease Terms Available
470-3305 $1,650 /mo12/29/26 Features 3Start Application 7-24 Month Lease Terms Available3rd Floor*Avg. Rent after Special Applied
470-3306 $1,650 /mo12/29/26 Features 3Start Application 7-24 Month Lease Terms Available3rd Floor*Avg. Rent after Special Applied
470-3307 $1,799 /mo12/29/26 Features 2Start Application 3rd Floor7-24 Month Lease Terms Available
470-3308 $1,799 /mo12/29/26 Features 2Start Application 3rd Floor7-24 Month Lease Terms Available
470-3309 $1,799 /mo12/29/26 Features 2Start Application 3rd Floor7-24 Month Lease Terms Available
470-3111 $1,849 /mo12/29/26 Features 2Start Application 1st Floor7-24 Month Lease Terms Available
470-3105 $1,849 /mo12/29/26 Features 2Start Application 1st Floor7-24 Month Lease Terms Available
470-3106 $1,849 /mo12/29/26 Features 2Start Application 1st Floor7-24 Month Lease Terms Available
470-3108 $1,849 /mo12/29/26 Features 2Start Application 1st Floor7-24 Month Lease Terms Available
470-3109 $1,849 /mo12/29/26 Features 2Start Application 1st Floor7-24 Month Lease Terms Available
480-2207 $1,749 /mo01/13/27 Features 2Start Application 2nd Floor7-24 Month Lease Terms Available
480-2209 $1,749 /mo01/13/27 Features 2Start Application 2nd Floor7-24 Month Lease Terms Available
480-2202 $1,749 /mo01/13/27 Features 2Start Application 2nd Floor7-24 Month Lease Terms Available
480-2203 $1,749 /mo01/13/27 Features 2Start Application 2nd Floor7-24 Month Lease Terms Available
Coming Soon470-3302Start Application$1,650 /mo*Avg. Rent after Special Applied3rd Floor7-24 Month Lease Terms Available470-3305Start Application$1,650 /mo7-24 Month Lease Terms Available3rd Floor*Avg. Rent after Special Applied470-3306Start Application$1,650 /mo7-24 Month Lease Terms Available3rd Floor*Avg. Rent after Special Applied470-3307Start Application$1,799 /mo3rd Floor7-24 Month Lease Terms Available470-3308Start Application$1,799 /mo3rd Floor7-24 Month Lease Terms Available470-3309Start Application$1,799 /mo3rd Floor7-24 Month Lease Terms Available470-3111Start Application$1,849 /mo1st Floor7-24 Month Lease Terms Available470-3105Start Application$1,849 /mo1st Floor7-24 Month Lease Terms Available470-3106Start Application$1,849 /mo1st Floor7-24 Month Lease Terms Available470-3108Start Application$1,849 /mo1st Floor7-24 Month Lease Terms Available470-3109Start Application$1,849 /mo1st Floor7-24 Month Lease Terms Available480-2207Start Application$1,749 /mo2nd Floor7-24 Month Lease Terms Available480-2209Start Application$1,749 /mo2nd Floor7-24 Month Lease Terms Available480-2202Start Application$1,749 /mo2nd Floor7-24 Month Lease Terms Available480-2203Start Application$1,749 /mo2nd Floor7-24 Month Lease Terms Available*Pricing does not include our Essential Services Package Fee of $199/month, or utilities which may apply. A one-time application fee of no more than $100, an admin fee of no more than $275 are required before move-in, and an additional one-time move-in fee may apply based on credit screening results. "Avg. Rent Displayed" units are calculated by the average rent paid over your desired lease term, after specials are applied to top-end rent rate. Please follow the steps provided to determine your total leasing monthly price before applying.
This community is currently under construction. While we make every effort to meet projected timelines, unit numbers and/or move-in dates may be adjusted due to construction progress, inspections, or unforeseen delays. By completing an application, you acknowledge that changes may occur prior to your move-in and that final unit assignments and move-in dates are not guaranteed until construction is complete and you receive written notice that the unit is approved for occupancy.
Floor plans are an artist’s rendering. Actual product and specifications may vary in dimension or detail.