
Floor Plan

Discover the perfect apartment home tailored to your lifestyle at Pointe Grand Cassville at Cartersville! Our thoughtfully designed two-bedroom apartments in Cartersville, GA are equipped with a host of upgraded interior features to create a comfortable and stylish living experience. From modern finishes to spacious layouts, every detail has been crafted to make you feel truly at home.

  • Receive Up to 10 Weeks Free PLUS a Chance to Win 1 Year of Free Rent!

    Leases of 15 months or more receive 10 weeks free, and 13–14 month leases receive 2 months free through 7/31 — ask us about our $500 gift card bonus! For a limited time, your visit to a Pointe Grand Apartment community is also your chance to win free rent and more through the Live Grand. Win Grand. FREE RENT sweepstakes! Tour today and enter to WIN GRAND! See Official Rules for details.

    Apartment move in specials available for qualified applicants only. Restrictions apply. “Avg. Rent Displayed” units are calculated by the average rent paid over your desired lease term, after specials are applied to top-end rent rate. Contact the leasing office for full details.

    *Pricing does not include our Essential Services Package Fee of $199/month, or utilities which may apply. A one-time application fee of no more than $100, an admin fee of no more than $275 are required before move-in, and an additional one-time move-in fee may apply based on credit screening results. "Avg. Rent Displayed" units are calculated by the average rent paid over your desired lease term, after specials are applied to top-end rent rate. Please follow the steps provided to determine your total leasing monthly price before applying.

    This community is currently under construction. While we make every effort to meet projected timelines, unit numbers and/or move-in dates may be adjusted due to construction progress, inspections, or unforeseen delays. By completing an application, you acknowledge that changes may occur prior to your move-in and that final unit assignments and move-in dates are not guaranteed until construction is complete and you receive written notice that the unit is approved for occupancy.

    Floor plans are an artist’s rendering. Actual product and specifications may vary in dimension or detail.
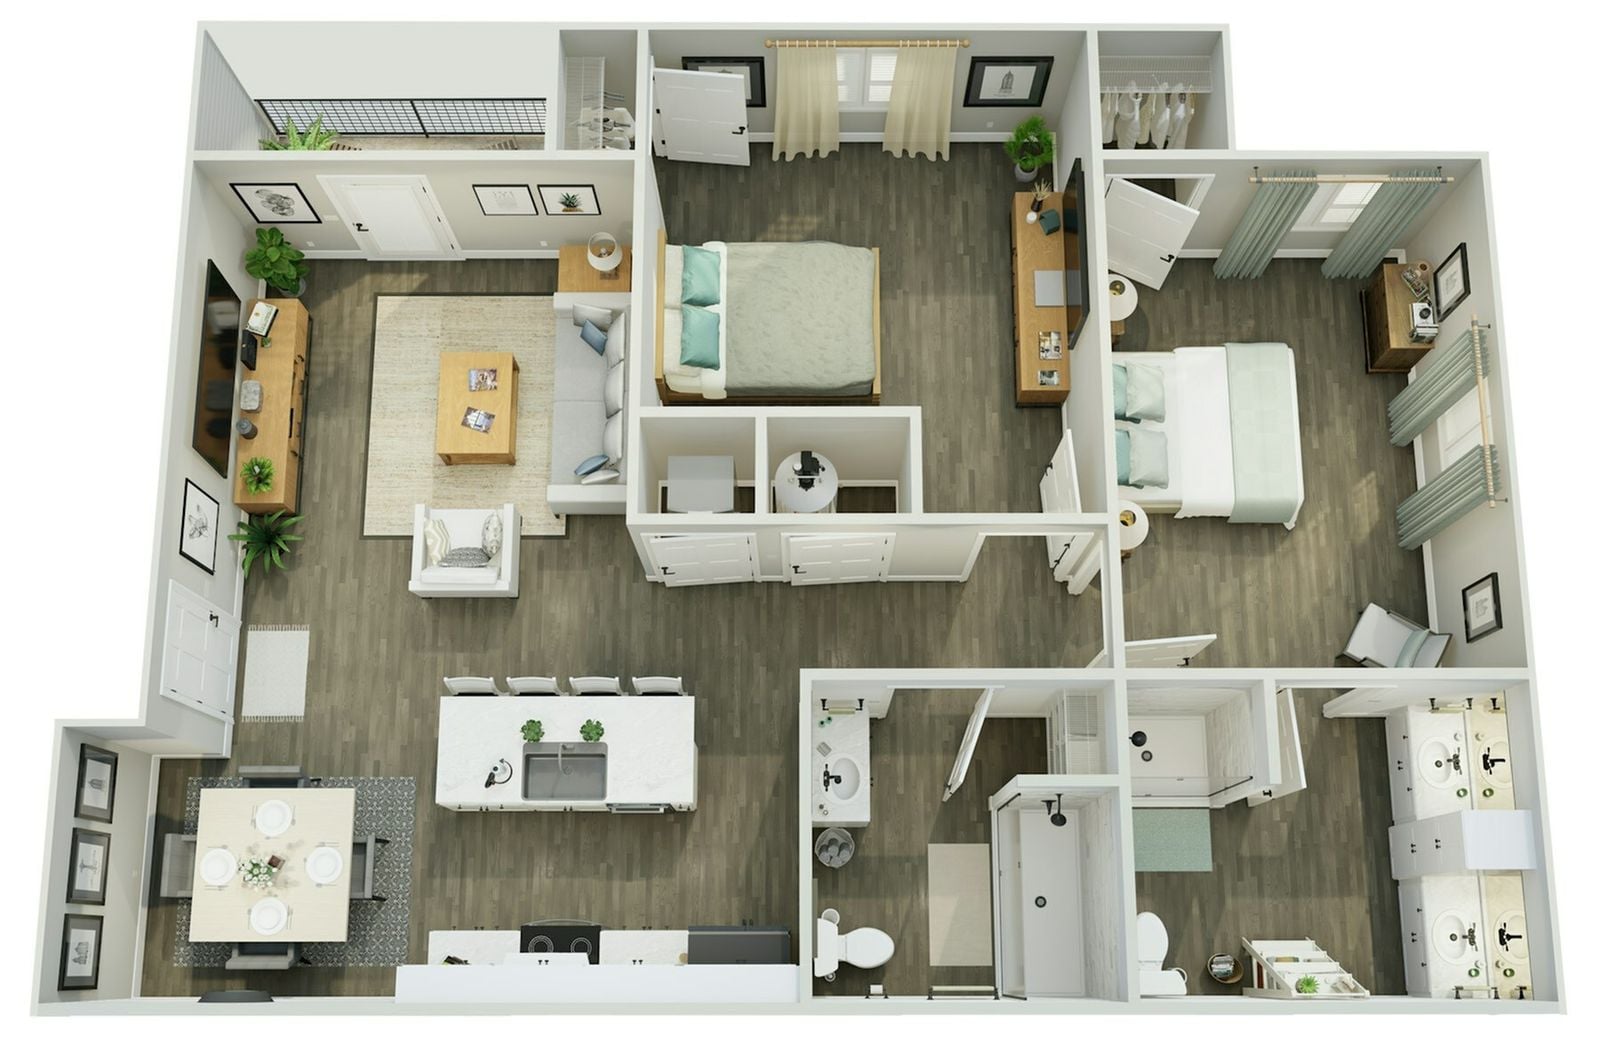
  • Floor plans are an artist’s rendering. Actual product and specifications may vary in dimension or detail.

    2 Bedroom, 2 Bathroom

    Interior Size
    1,170 SF
    Rent*
    $1,395 /mo
    Available
    09/11/26

    Receive Up to 10 Weeks Free PLUS a Chance to Win 1 Year of Free Rent!

    Leases of 15 months or more receive 10 weeks free, and 13–14 month leases receive 2 months free through 7/31 — ask us about our $500 gift card bonus! For a limited time, your visit to a Pointe Grand Apartment community is also your chance to win free rent and more through the Live Grand. Win Grand. FREE RENT sweepstakes! Tour today and enter to WIN GRAND! See Official Rules for details.

    Apartment move in specials available for qualified applicants only. Restrictions apply. “Avg. Rent Displayed” units are calculated by the average rent paid over your desired lease term, after specials are applied to top-end rent rate. Contact the leasing office for full details.
    Coming Soon
    Name
    Rent*
    Available Features

    4-4204
    $1,649 /mo
    09/11/26
    Features 1
    Start Application
    2nd Floor

    4-4205
    $1,649 /mo
    09/11/26
    Features 1
    Start Application
    2nd Floor

    4-4206
    $1,649 /mo
    09/11/26
    Features 1
    Start Application
    2nd Floor

    4-4208
    $1,649 /mo
    09/11/26
    Features 1
    Start Application
    2nd Floor

    4-4209
    $1,649 /mo
    09/11/26
    Features 1
    Start Application
    2nd Floor

    4-4211
    $1,649 /mo
    09/11/26
    Features 1
    Start Application
    2nd Floor

    4-4201
    $1,669 /mo
    09/11/26
    Features 2
    Start Application
    2nd Floor
    Corner Unit

    4-4203
    $1,669 /mo
    09/11/26
    Features 2
    Start Application
    2nd Floor
    Corner Unit

    4-4210
    $1,669 /mo
    09/11/26
    Features 2
    Start Application
    2nd Floor
    Corner Unit

    4-4212
    $1,669 /mo
    09/11/26
    Features 2
    Start Application
    2nd Floor
    Corner Unit

    4-4302
    $1,699 /mo
    09/11/26
    Features 1
    Start Application
    3rd Floor

    4-4304
    $1,699 /mo
    09/11/26
    Features 1
    Start Application
    3rd Floor

    4-4305
    $1,699 /mo
    09/11/26
    Features 1
    Start Application
    3rd Floor

    4-4306
    $1,699 /mo
    09/11/26
    Features 1
    Start Application
    3rd Floor

    4-4307
    $1,699 /mo
    09/11/26
    Features 1
    Start Application
    3rd Floor

    Coming Soon
    $1,649 /mo
    2nd Floor
    $1,649 /mo
    2nd Floor
    $1,649 /mo
    2nd Floor
    $1,649 /mo
    2nd Floor
    $1,649 /mo
    2nd Floor
    $1,649 /mo
    2nd Floor
    $1,669 /mo
    2nd Floor
    Corner Unit
    $1,669 /mo
    2nd Floor
    Corner Unit
    $1,669 /mo
    2nd Floor
    Corner Unit
    $1,669 /mo
    2nd Floor
    Corner Unit
    $1,699 /mo
    3rd Floor
    $1,699 /mo
    3rd Floor
    $1,699 /mo
    3rd Floor
    $1,699 /mo
    3rd Floor
    $1,699 /mo
    3rd Floor

    *Pricing does not include our Essential Services Package Fee of $199/month, or utilities which may apply. A one-time application fee of no more than $100, an admin fee of no more than $275 are required before move-in, and an additional one-time move-in fee may apply based on credit screening results. "Avg. Rent Displayed" units are calculated by the average rent paid over your desired lease term, after specials are applied to top-end rent rate. Please follow the steps provided to determine your total leasing monthly price before applying.

    This community is currently under construction. While we make every effort to meet projected timelines, unit numbers and/or move-in dates may be adjusted due to construction progress, inspections, or unforeseen delays. By completing an application, you acknowledge that changes may occur prior to your move-in and that final unit assignments and move-in dates are not guaranteed until construction is complete and you receive written notice that the unit is approved for occupancy.

    Floor plans are an artist’s rendering. Actual product and specifications may vary in dimension or detail.

Floor Plan FAQ’s

What floor plan options are available at Pointe Grand Cassville at Cartersville?
Pointe Grand Cassville at Cartersville features spacious 2bedroom, 2bath apartment homes at 1,170 sq ft. Every home is thoughtfully designed with open living space and modern finishes see layouts, photos, current pricing, and realtime availability on our Floor Plans page.
Do Pointe Grand Cassville at Cartersville apartments include a washer and dryer?
Yes every home includes a fullsize stackable washer and dryer, so laundry day never means leaving your apartment.
Is the 2bedroom layout at Pointe Grand Cassville at Cartersville good for roommates?
The splitbedroom design places a full bath on each side of the home, which works equally well for roommates splitting costs, a home office, or a guest room for family.
What smart home features are standard at Pointe Grand Cassville at Cartersville?
Every home at Pointe Grand Cassville at Cartersville comes equipped with a smart/keyless entry door lock, a smart thermostat, programmable heating and cooling, and smart smoke and carbon monoxide detectors. Paired with a full stainlessstyle appliance package (refrigerator, stove/oven, dishwasher, microwave, and garbage disposal) and an inunit washer and dryer, the whole apartment is built around convenience from the day you move in. Confirm the exact package for your specific home with our leasing team.
Ready To Discover

The Pointe Grand Difference