
Pointe Grand at Oakleaf
Floor Plans at Pointe Grand at Oakleaf in Middleburg, FL Floor Plans at Pointe Grand at Oakleaf in Middleburg, FL
Your home at Oakleaf fits the life you're building, and the budget you're working with. Open, split two-bedroom layouts come with a full-size in-unit washer and dryer, smart-home features, and designer finishes throughout.
Pricing disclosure: *Pricing does not include our Essential Services Package Fee of $199/month, or utilities which may apply. A one-time application fee of no more than $100, an admin fee of no more than $275 are required before move-in, and an additional one-time move-in fee may apply based on credit screening results. "Avg. Rent Displayed" units are calculated by the average rent paid over your desired lease term, after specials are applied to top-end rent rate. Please follow the steps provided to determine your total leasing monthly price before applying. Floor plans are an artist’s rendering. Actual product and specifications may vary in dimension or detail.
The floor plan
2 Bed, 2 Bath
- Bedrooms
- 2
- Bathrooms
- 2
- Square feet
- 1,170
- Rent / mo
- $1,639*
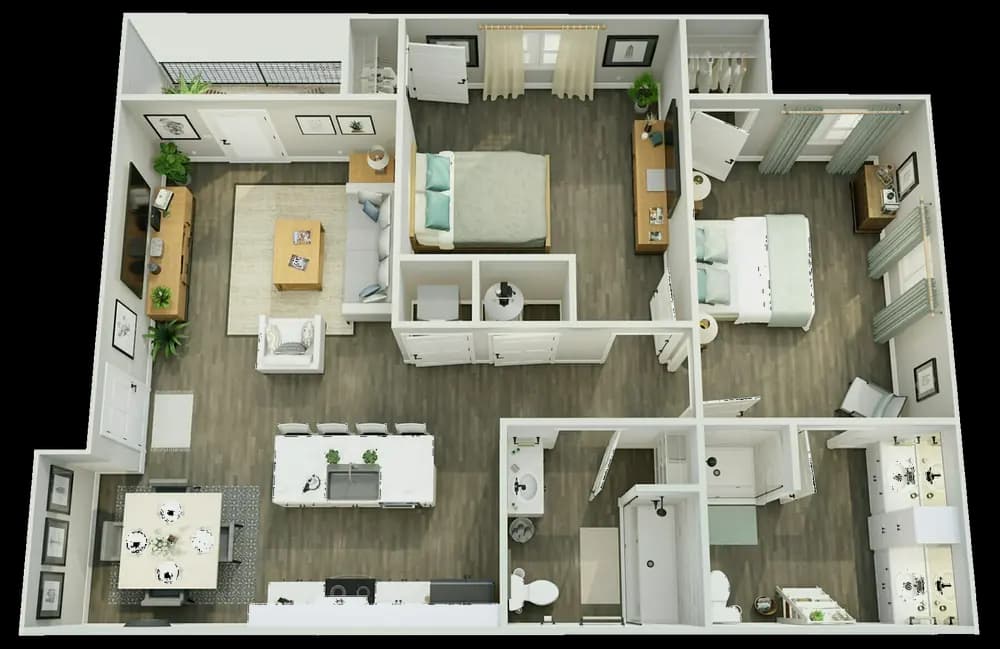
Tap a marker to explore each space.
Hover the markers to explore each space.
Available homes
Units at Pointe Grand at Oakleaf
Loading 2 Bed, 2 Bath homes...
Choose your apartment
Pick your home and apply
Pricing disclosure: *Pricing does not include our Essential Services Package Fee of $199/month, or utilities which may apply. A one-time application fee of no more than $100, an admin fee of no more than $275 are required before move-in, and an additional one-time move-in fee may apply based on credit screening results. "Avg. Rent Displayed" units are calculated by the average rent paid over your desired lease term, after specials are applied to top-end rent rate. Please follow the steps provided to determine your total leasing monthly price before applying. Floor plans are an artist’s rendering. Actual product and specifications may vary in dimension or detail.
Found your home on the map?
See it in motion
Tour the model
A quick look inside the 2 Bed, 2 Bath layout, from the entry through to the bedrooms.

Live Life Grand
Your new home is a few clicks away
Tour in person or from your couch, then lease in minutes.