Available now

Pointe Grand Rentals
Find your community: modern two-bed, two-bath apartments with resort-style amenities, priced for the way real people live. Start with your state or explore the map.

Take a look inside
Step through a Pointe Grand home and the shared spaces, one at a time, before you ever book a visit. Some tours show representative Pointe Grand spaces. Layouts, finishes, and amenities vary by community.
 Open 3D Virtual Tour
Explore Leasing Office in 3D
 Open 3D Virtual Tour
Explore Fitness Center in 3D
 Open 3D Virtual Tour
Explore the 2 Bedroom, 2 Bathroom Model in 3D
Floor plans
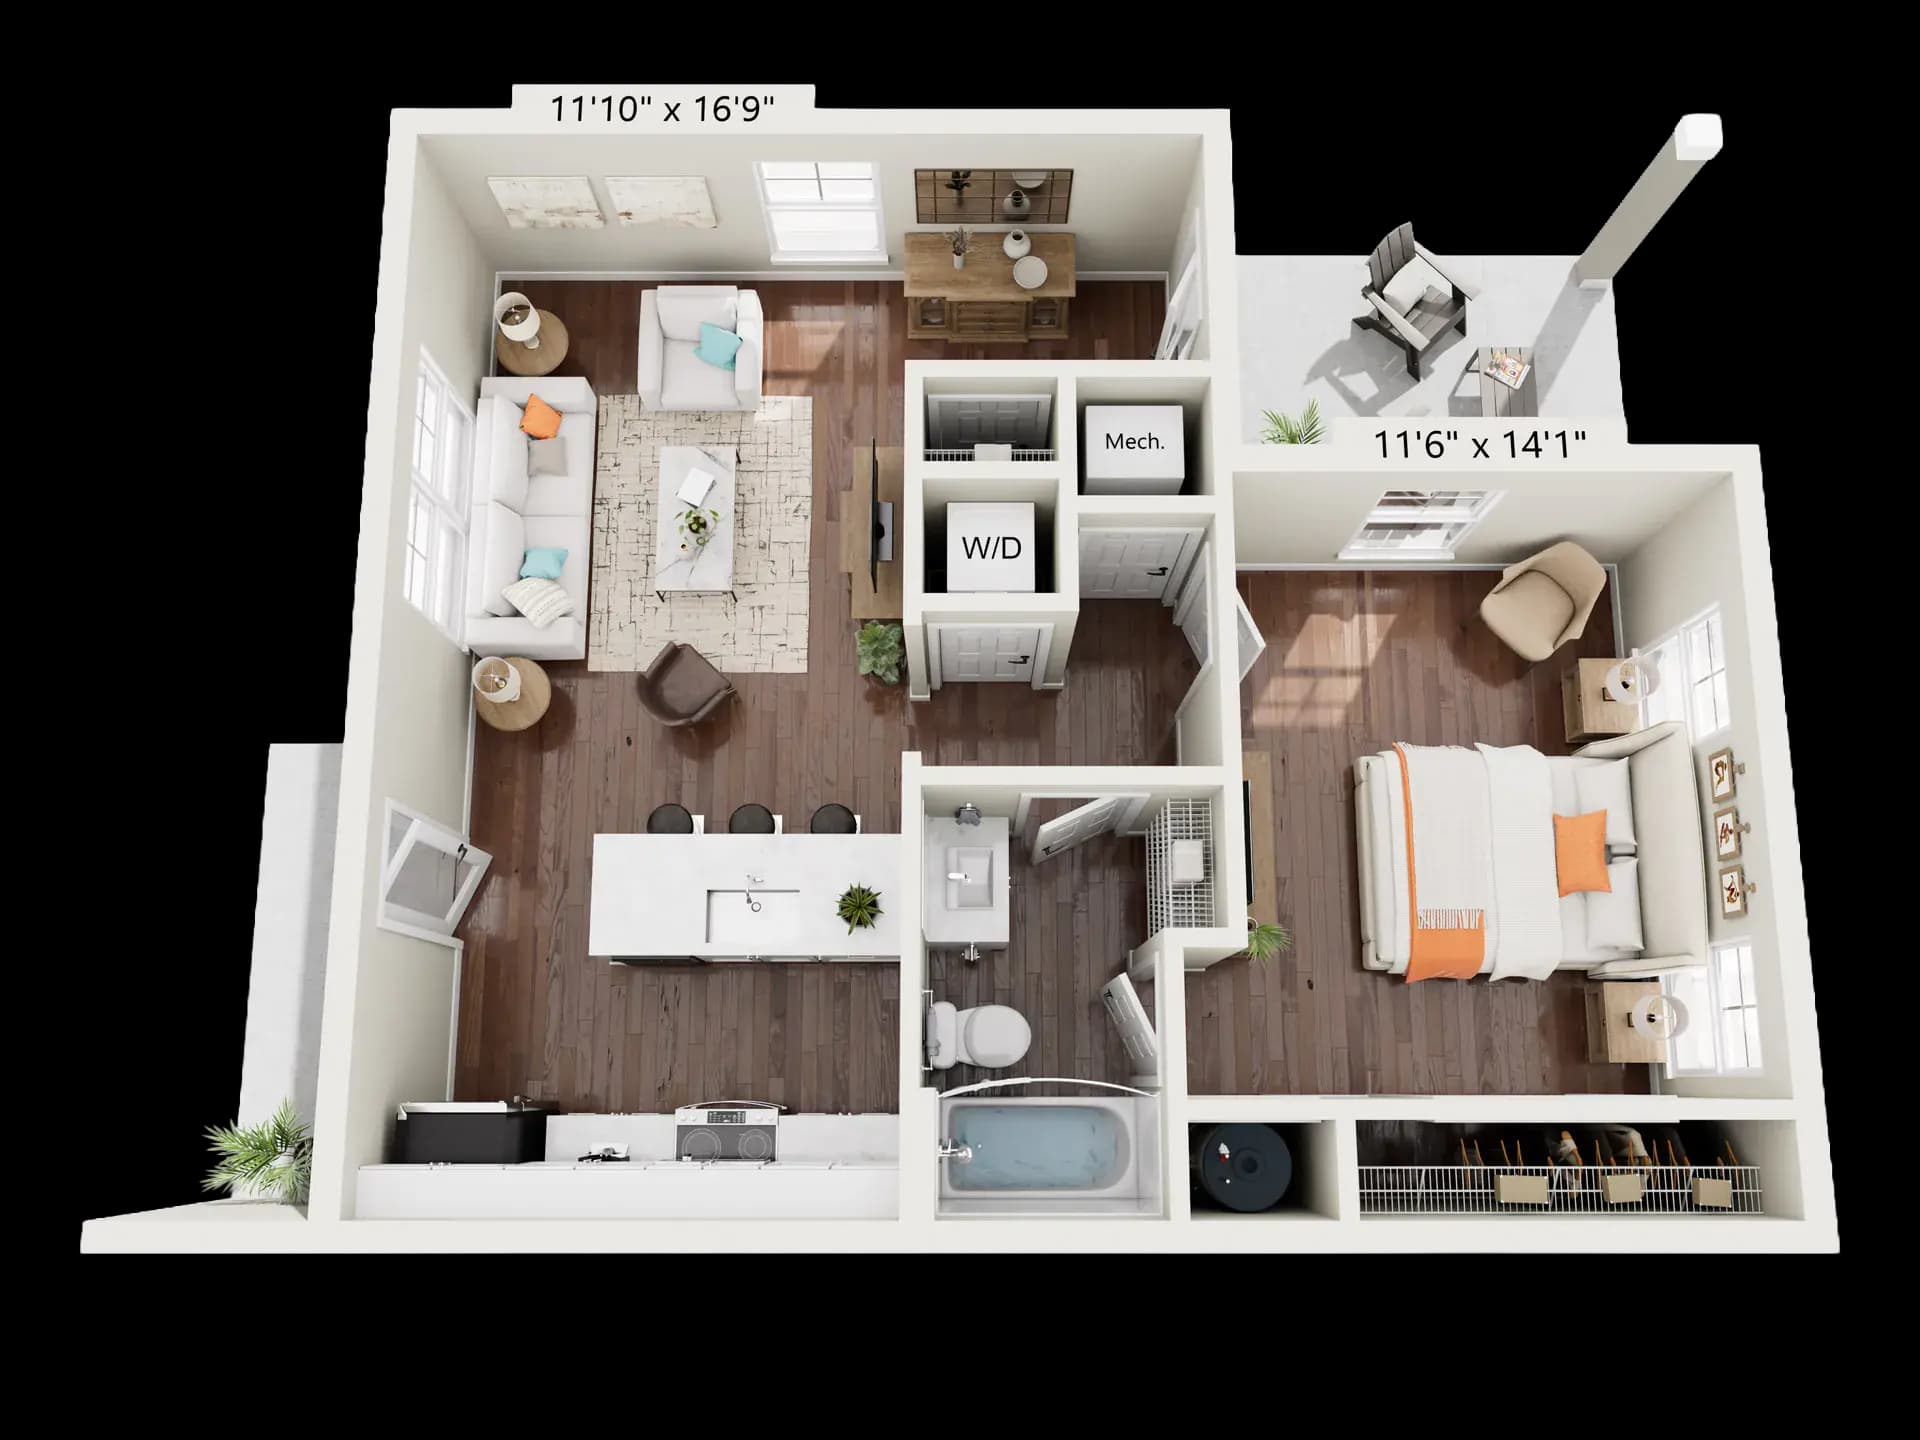
The same considered home, wherever you land. Every Pointe Grand community centers on our two-bed, two-bath layout, leasing across the portfolio now, with more layouts on the way.
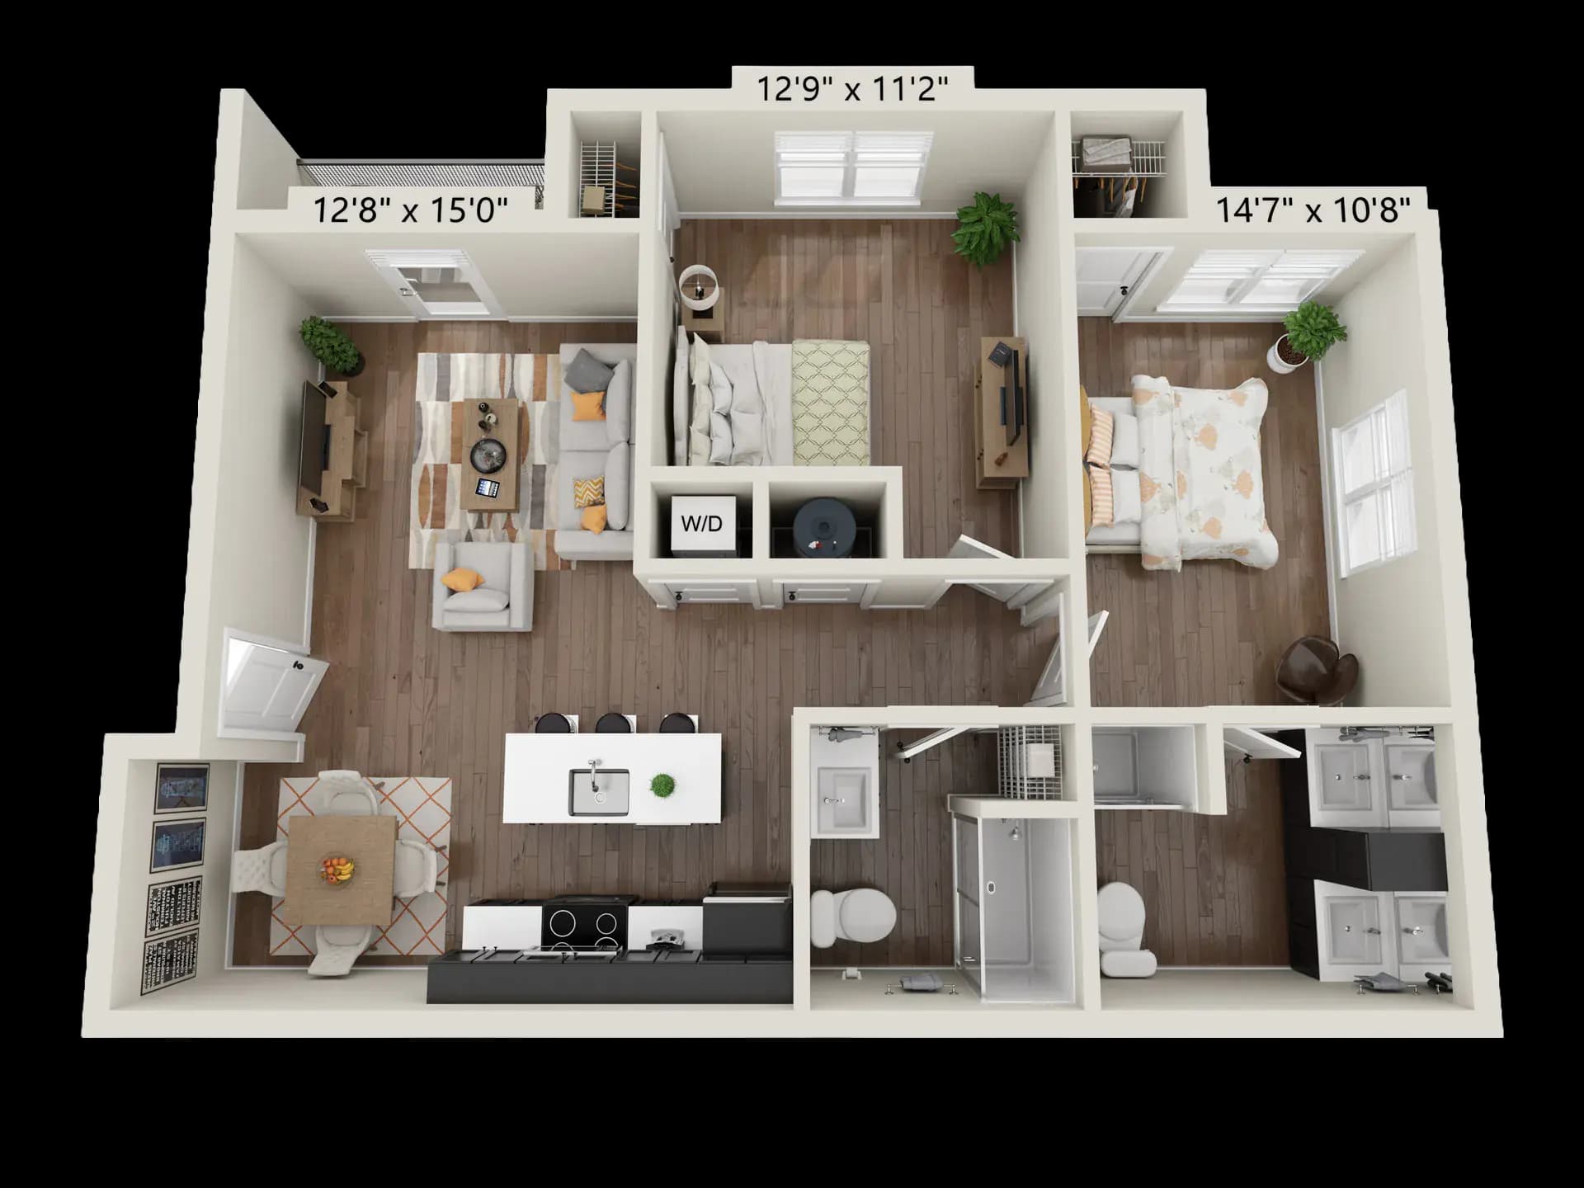
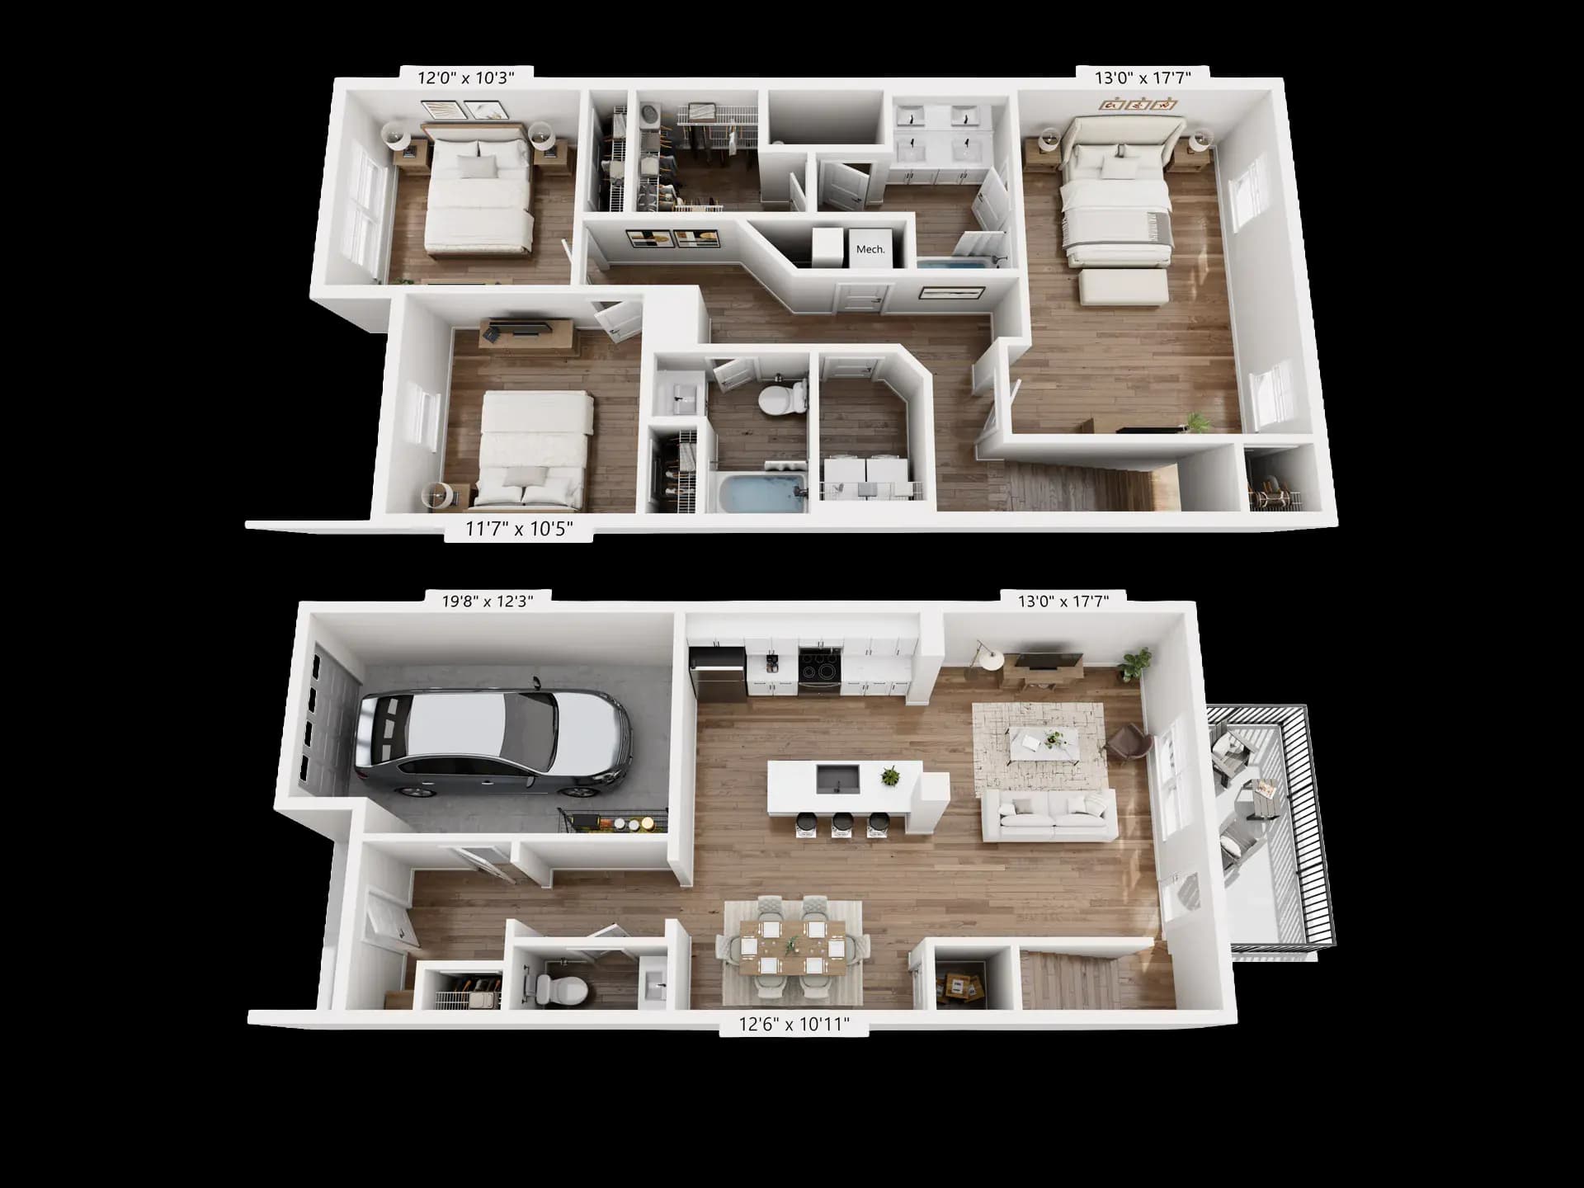
4 bed · 3 bath · Sq ft coming soon
Find your community
Pointe Grand is putting down roots across the Southeast and reaching into the Mountain West: Sunbelt cities in Florida and Georgia, the college towns and river cities of the Carolinas, and the foothill communities of Tennessee and Colorado. Every home is brand-new, built in the neighborhoods where you already want to live.
43 open, 12 pre-leasing.
Showing 55 communities in all states, open or pre-leasing.
Availability

500 Preston Drive, Savannah, GA
$1,575
185 Town Center Blvd., Four Corners, FL
$1,695
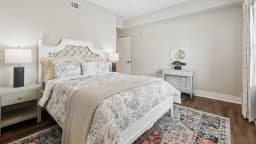
100 Patriot Drive, Savannah, GA
$1,550

551 Town Square Ave., Minneola, FL
$1,650
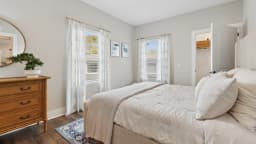
1840 Storage Ave., Fleming Island, FL
$1,525
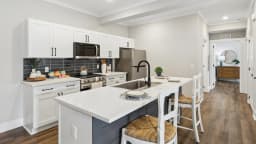
38 Reservation Drive, Hardeeville, SC
$1,550

10645 West Buckeye Road, Tolleson, AZ
$1,495
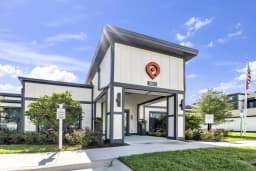
1256 Lewis Street Northeast, Cleveland, TN

140 Sherron Rd, Durham, NC
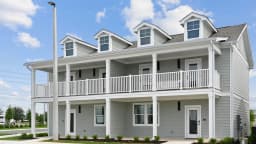
51 Winterpark Drive, Okatie, SC

8455 20th St, Vero Beach, FL

150 Mitchell Rd, Oak Ridge, TN

2010 Celsius Way, Davenport, FL
$1,390

1411 Cassville White Road, Cartersville, GA
$1,395
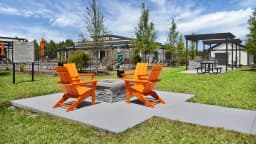
746 Town Center Blvd., Palm Coast, FL
$1,495

901 Patriot Drive, Lakeland, FL
$1,590
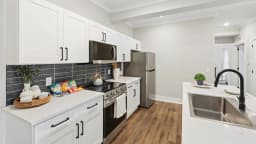
9201 Southwest 108th Pl, Ocala, FL
$1,248

8651 Airway Drive, Pensacola, FL
$1,565

1245 State Highway 30, Port Wentworth, GA
$1,495

8701 Hillpointe Cir, Yulee, FL
$1,595

6150 Southwest 60th Avenue, Ocala, FL
$1,395
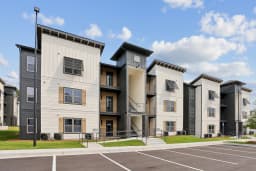
101 Pointe Grand Way, Winder, GA
$1,595

8000 Revolution Way, Covington, GA
$1,575
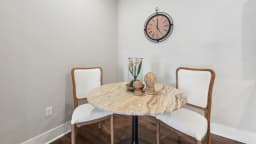
255 Reservation Way, Augusta, GA
$1,399

5891 Thomaston Road, Macon, GA
$1,395
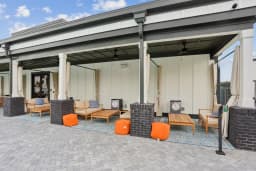
900 Pointe Grand Way, Brunswick, GA
$1,529

980 Lovett Road, Statesboro, GA
$1,375

3415 US Hwy 41 North, Byron, GA
$1,390
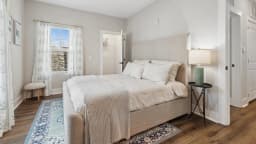
3435 SW 20th Street, Ocala, FL
$1,399
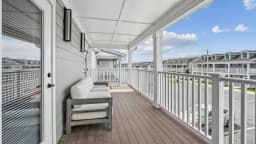
3011 Grand Creek Way, Spartanburg, SC
$1,299

5560 Riverside Drive, Macon, GA
$1,375

871 New Berlin Road, Jacksonville, FL
$1,570
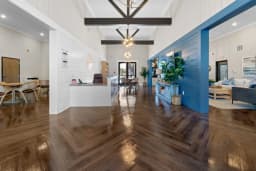
3021 Bush Row Loop, Plant City, FL
$1,495

2005 S. Jenkins Road, Fort Pierce, FL
$1,845

4557 Homefield Drive, Spring Hill, FL
$1,595
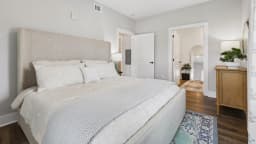
130 Town Square Boulevard, Pendergrass, GA
$1,450

167 Talley Crossing, Athens, GA
$1,495

3500 Grand Pointe Dr., Brunswick, GA
$1,395

1679 Pointe Grand Place, Dawsonville, GA
$1,595

4850 Southwest 40th Avenue, Ocala, FL
$1,420

1400 Pointe Grand Drive, Augusta, GA
$1,439

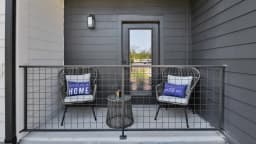
11833 North Main Street, Jacksonville, FL
$1,475
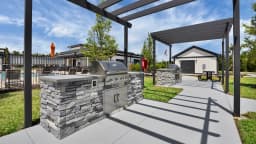
1601 Leverette Road, Warner Robins, GA
$1,399

1110 Yukon Avenue, Davenport, FL
$1,499

101 Athens Court, Palm Coast, FL
$1,425
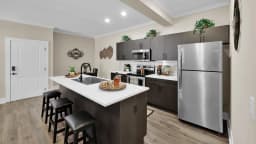
10350 103rd Street, Jacksonville, FL
$1,425

1250 Hillpointe Cir, Middleburg, FL
$1,639

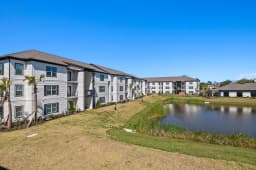

723 West 19th Street, Panama City, FL
$1,569

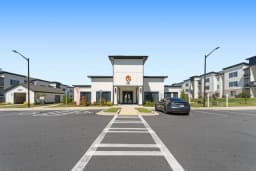
975 North Spring Garden Avenue, DeLand, FL
$1,733
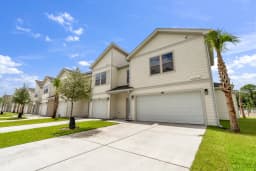
609 Bergen Woods Dr., Brunswick, GA
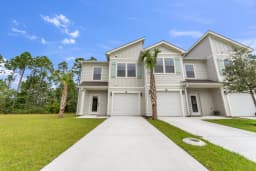
100 Towne Square Road, Brunswick, GA
Pricing disclosure: Pricing does not include our Essential Services Package Fee of $199/month, or utilities which may apply. A one-time application fee of no more than $100, an admin fee of no more than $275 are required before move-in, and an additional one-time move-in fee may apply based on credit screening results. "Avg. Rent Displayed" units are calculated by the average rent paid over your desired lease term, after specials are applied to top-end rent rate. Please follow the steps provided to determine your total leasing monthly price before applying. Floor plans are an artist’s rendering. Actual product and specifications may vary in dimension or detail.
Live Life Grand
Pick a state to see what is leasing now, or explore the map.